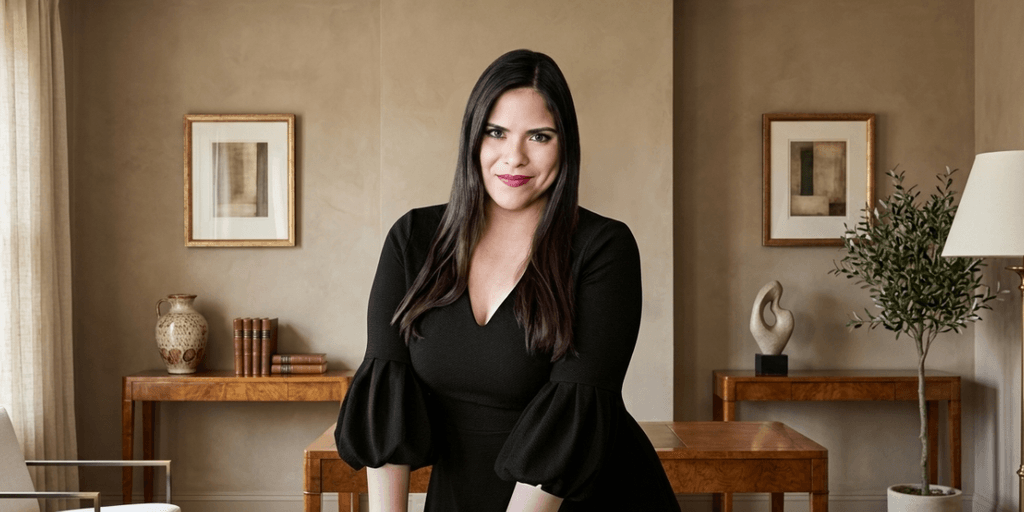
Lily Riefkohl designs sensory-informed spaces that help neurodivergent individuals and families feel grounded, focused, and understood.
Picture a child stepping into a room filled with harsh fluorescent light and echoing noise. For many neurodivergent children, that ordinary space becomes a source of anxiety and overwhelm. Lily Riefkohl has spent more than a decade proving that it does not have to be this way. Through Sensory Interiors, she designs environments that ease the nervous system rather than assault it, transforming everyday spaces into places of calm and possibility.
The Origin of a Mission
Sensory Interiors began with a simple but urgent realization. Many homes, clinics, schools, and offices are built without any consideration for sensory needs. For families navigating autism and other neurodevelopmental differences, this oversight creates daily stress in the very places meant to support them.
Lily brings a rare depth of expertise to this challenge. She holds a Bachelor's degree in Environmental Design, a Master in Architecture, and a Master in Interior Design. Yet it was her decade of studying design psychology, along with her own experience with ADHD, that shaped her true calling. She understood firsthand how environments can either support or overwhelm the mind.
Her career began in high-end residential design. Over time, she shifted toward therapeutic environments, where she discovered how profoundly space influences behavior, focus, and emotional regulation. That shift became the foundation of Sensory Interiors.
Where Design Meets the Nervous System
Sensory-informed design acknowledges a truth often ignored in the industry: our surroundings shape our emotional and sensory experiences. Lily has translated this idea into practical, evidence-informed strategies that make daily life easier.
Her approach centers on a few essential elements. Adjustable lighting replaces harsh, overstimulating glare. Sound-absorbing materials reduce noise and foster tranquility. Thoughtful spatial layouts allow both movement and quiet retreat. Calming colors and comforting textures replace chaotic patterns that overwhelm the senses.
"Spaces should support the people inside them," Lily explains. "They should help children thrive, help families feel grounded, help clinicians work more effectively, and help every individual feel understood by the world around them."
These are not abstract ideas. One family Lily worked with noticed that certain environmental factors were contributing to their child's distress. By adjusting the lighting and color palette in their home, she helped create meaningful improvements in the child's comfort and behavior.
Proven Impact in Therapeutic Settings
Lily has designed more than thirty-five ABA therapy clinics across the United States. Working closely with Clinical Directors, BCBAs, RBTs, and caregivers, she has developed practical solutions grounded in the real needs of the autism community.
In one project at a children's therapy center, the space overwhelmed young clients with primary colors, lacked storage, and offered little in the way of safety features. Because the clinic remained active, Lily could not change the layout. Instead, she focused on impactful modifications. She introduced calming colors and durable, wipeable fabrics. She upgraded to dimmable LED lighting for a soothing atmosphere. She created a dedicated sensory room tailored to the children's needs.
Safety was equally important. She added monitoring at entry and exit points, delay-opening mechanisms with audible alarms on emergency doors, and access control systems for sensitive areas. Soft padding and softened edges reduced the risk of injury. The result was a calmer, safer space where children could engage more fully and tantrums decreased.
For Lily, success is measurable. It shows when clinical directors report better outcomes, when therapists say the space supports their work, when parents watch their children relax on arrival, and when staff choose to stay because the environment supports them too.
What Sets Sensory Interiors Apart
Many design firms offer general services. Sensory Interiors focuses exclusively on creating environments that support neurodivergent individuals and their families. This specialization, paired with Lily's academic background and hands-on clinical collaboration, gives the studio a distinct advantage.
The philosophy is holistic and client-centered. Lily treats the environment as part of the care team, engaging families, caregivers, and professionals to understand each person's unique needs. Every decision honors comfort, regulation, and dignity.
The studio also advocates for broader change. Beyond individual projects, Sensory Interiors works to raise awareness about the importance of sensory-informed design in schools, healthcare settings, and homes. The firm is currently collaborating with an ABA clinic to educate the community, and it welcomes additional partners in this effort.
Service and Community at the Core
Based in South Florida, Sensory Interiors serves Fort Lauderdale, Miami, Boca Raton, and West Palm Beach, while offering virtual services to clients nationwide. This reach allows Lily to help families, clinics, schools, and wellness spaces across the country create environments that support neurodivergent individuals.
The studio also gives back. Through its Community Support Program, Sensory Interiors provides a complimentary three-room consultation to families with limited resources who have children on the autism spectrum. Four families are selected each year, with upcoming program dates on December 21st, April 2nd, August 6th, and October 9th. The firm also offers partnership rates so clinics and professionals can extend these services to the families they serve.
For those who have experienced Lily's work, the difference is deeply personal. "Working with Lily was a game-changer for our family," shares Jennifer C., a parent. "She provided us with a comprehensive plan for our home, guiding us on what to keep, what to eliminate, and what to purchase. When our child feels overwhelmed, there's now a retreat space that allows for comfort without complete isolation. The bedroom design has significantly improved our child's sleep patterns. We are incredibly grateful for Lily's expertise!"

A Future Designed With Empathy
The urgency behind this work is clear. As awareness of neurodiversity grows, the need for spaces that meet sensory needs grows with it. Imagine classrooms where every child can learn in peace. Picture homes that foster calm and connection for families. Envision clinics and public spaces designed with inclusivity at their core.
That is the future Sensory Interiors is building, one thoughtful space at a time. Those ready to create an environment that supports the people who matter most are invited to begin. Schedule a personalized sensory design consultation, explore partnership opportunities for your clinic, or learn more about the Community Support Program. Every space can become a sanctuary, and Lily Riefkohl can help you design it.
Explore More About Sensory Interiors
Connect with Sensory Interiors, Lily Riefkohl on LinkedIn, Sensory Interiors on LinkedIn, Instagram, and Facebook.

Best Houses Contributor
Covers residential real estate and the agents behind it, from listings and design to the deals that close.
This article features partner, contributor, or branded content from a third party. Members of the Best Houses editorial staff were not involved in the creation of this content. All views and opinions are those of the contributor alone.